
Water Views

Address
1512 Artesian Well Hollow Road, Big Stone Gap, VA
Price
$ 95,000
Property Attributes
- MLS#10001423
- TypeSingle Family
- Listing Status Active
- CountyWise
- CityBig Stone Gap
- AreaWise County
- NeighborhoodNot In Subdivision
- Zip24219
- StyleBungalow
- Year Built2006
- Taxes$ 318
- Price$ 95,000
- Bedrooms2
- Full Bathrooms1
- Half Bathrooms0
- Sqr Footage768
Data Source:
Tennessee Virginia Regional MLS (NETAR)
Property Description
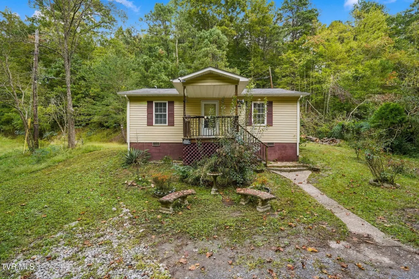
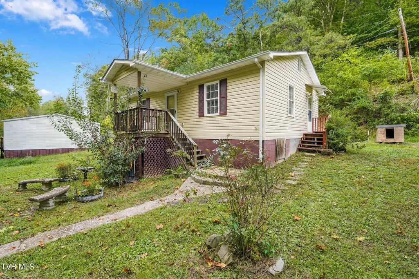
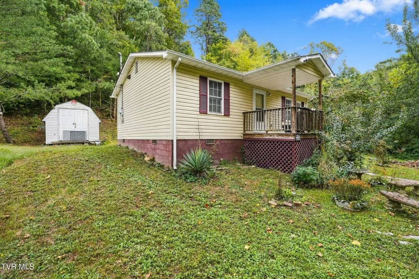
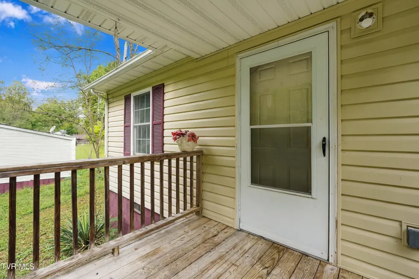
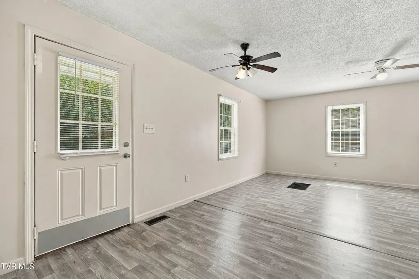
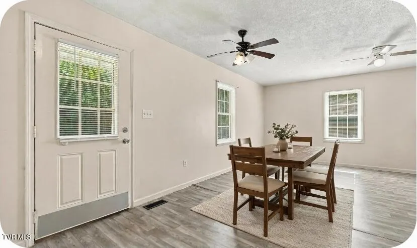
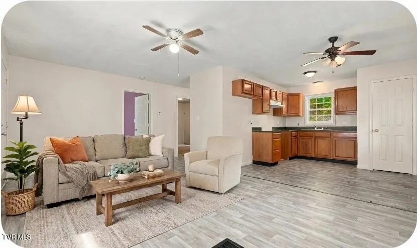
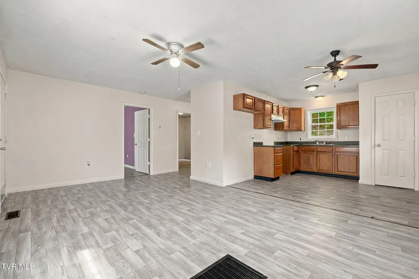
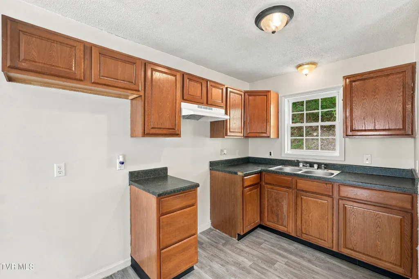
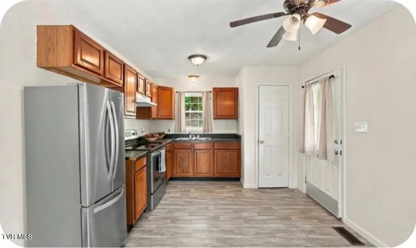
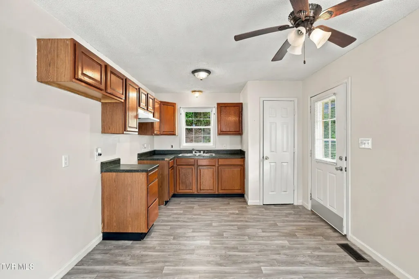
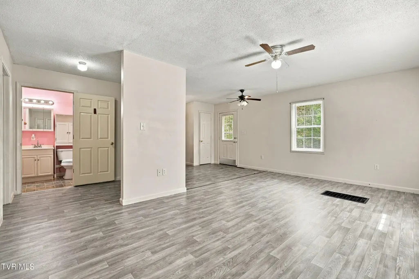
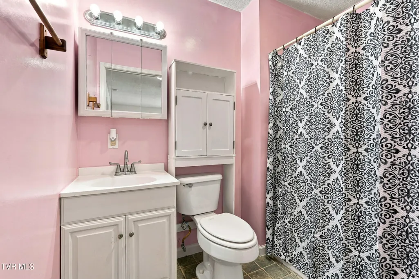
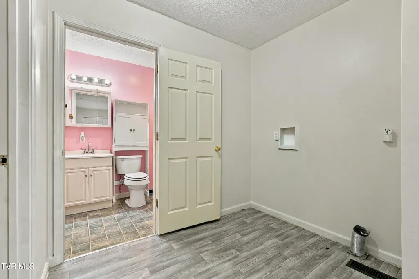
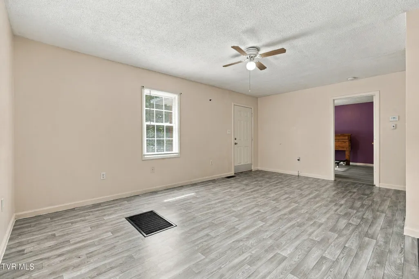
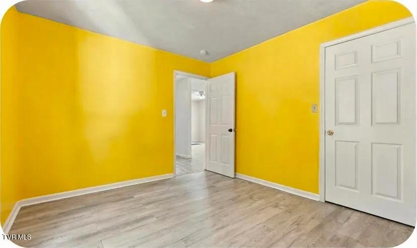
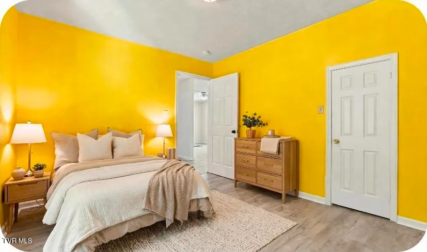
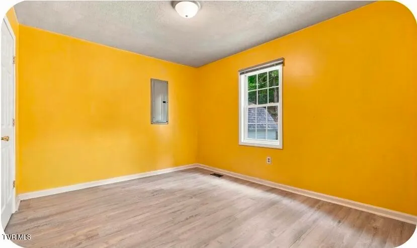
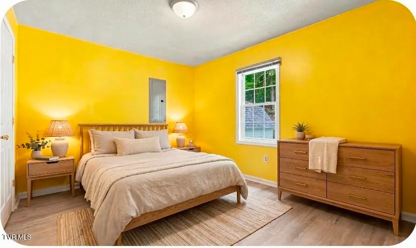
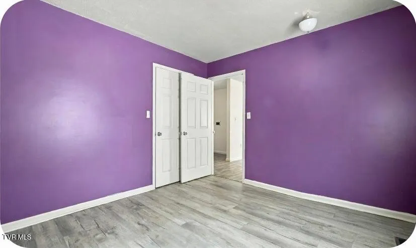
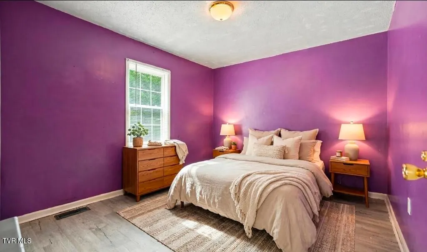
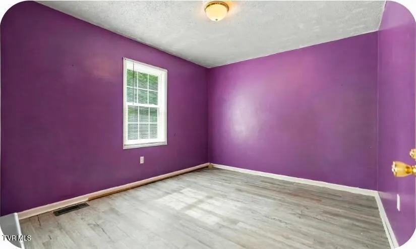
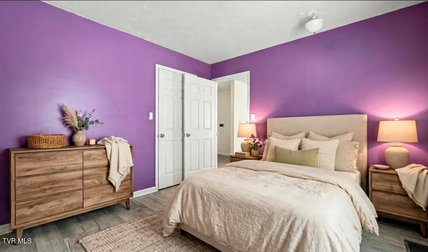
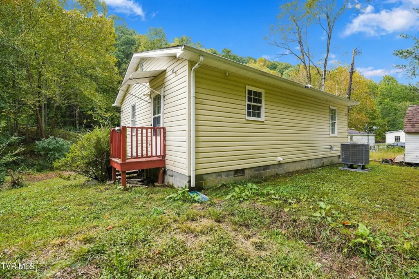
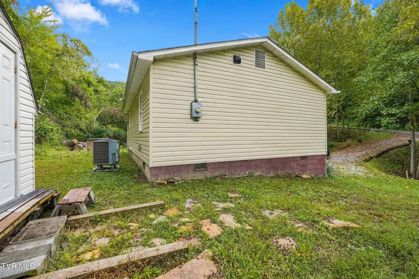
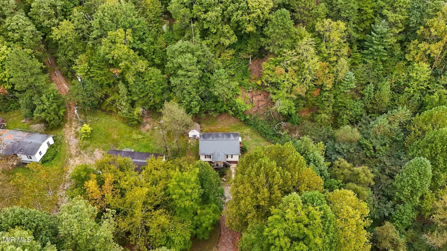
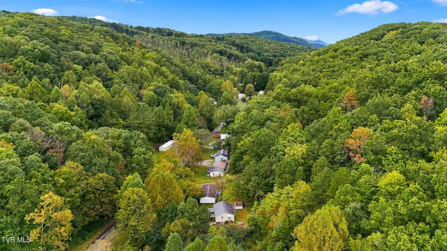
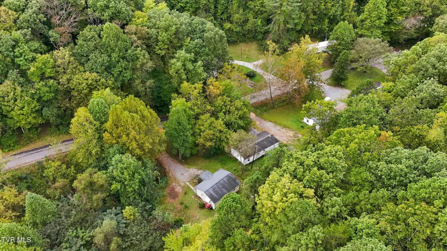
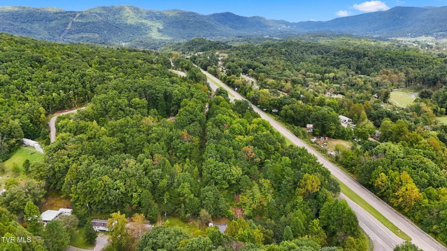
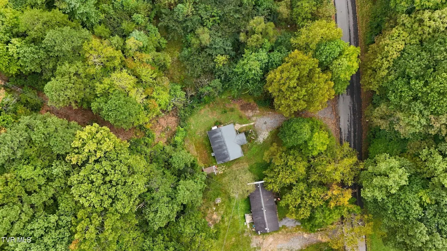
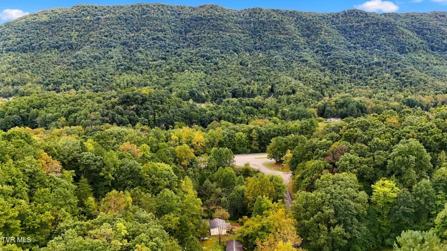
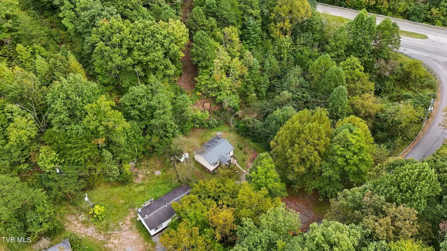
🏡 Welcome Home to 1512 Artesian Well Hollow Road, Big Stone Gap, VA! Whether you're searching for your first home, a cozy place to settle down, or a forever home, this well-maintained property may be just what you've been looking for! This charming 2-bedroom, 1-bathroom home offers a comfortable living room and an inviting open-concept kitchen, making it a great space for everyday living and entertaining. Step outside and enjoy the covered front porch, perfect for relaxing with your morning coffee or unwinding at the end of the day. 🌿 Great Location! Conveniently located just minutes from Mountain Empire Community College, with restaurants and shopping nearby. You're also conveniently located near Duffield, Virginia, and within easy access to the Virginia-Tennessee state line, making this a great location for those who enjoy convenience while still having a comfortable home setting. Outside, you'll find a storage building, a spacious yard with room for gardening and pets, and plenty of outdoor space to enjoy. ✨ Features include: 2 Bedrooms 1 Bathroom Open-concept kitchen Comfortable living room Covered front porch Storage building Space for a garden Room for pets and outdoor enjoyment Well-maintained home Convenient Big Stone Gap location Minutes from Mountain Empire Community College Close to restaurants and shopping Convenient to Duffield, VA Close to the Virginia-Tennessee state line Buyers and buyers agent to verify all information with in for omissions and errors. Call your favorite agent to schedule your private showing. Note some interior photos have been virtually staged with furniture, appliances, window treatments.
| Elementary School | Middle School | High School |
|---|---|---|
| Powell Valley Elementary School | Powell Valley Middle School | Union High School |
| Price History | |
|---|---|
| 9/26/2026 | Listed $95,000 |
General Features
| Sewer | Public Sewer |
|---|---|
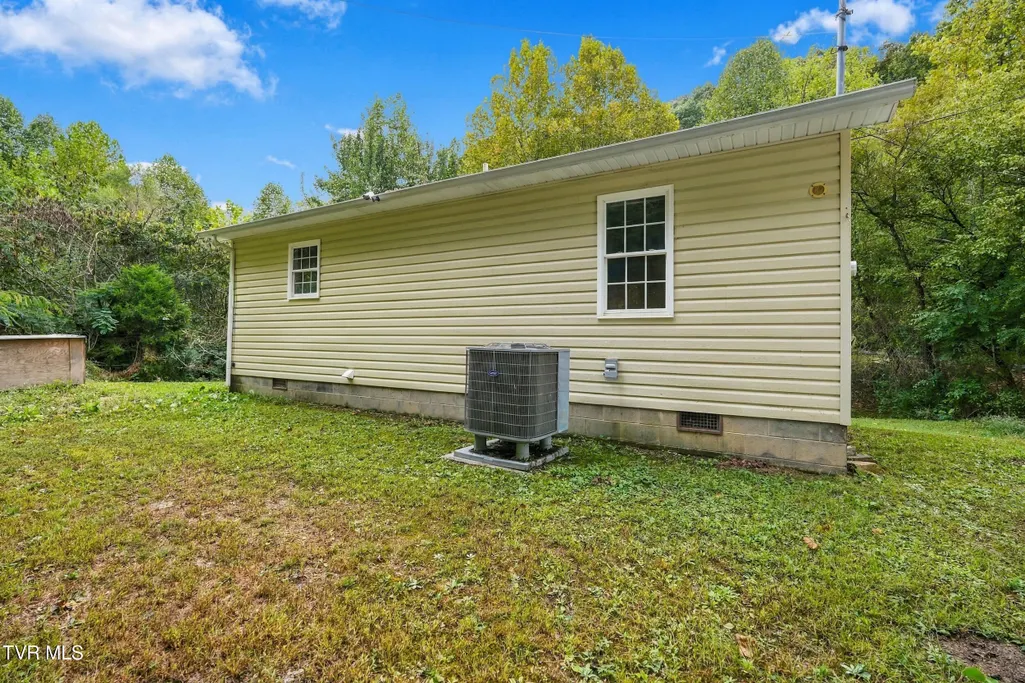
| Heating | Heat Pump |
| Cooling | Ceiling Fan(s),Heat Pump |
| Utilities | Fiber Available,Sewer Connected,Water Connected |
| Roof | Metal |
| Zoning | residential |
| Patio/Porch Features | Deck,Porch |
| Architectural Style | Bungalow |
| Construction Materials | Vinyl Siding |
| Year Built | 2006 |
| View | Creek/Stream |
| Topography | Level, Sloped |
| Property Subtype | Single Family Residence |
| County | Wise |
| New Construction | false |
| Property Type | Residential |
| HOA | false |
| Attached Garage | false |
| Subdivision Name | Not In Subdivision |
| Other Structures | Outbuilding |
| Total Rooms | 4 |
| Full Baths | 1 |
| Status | Active |
| Directions | GPS Friendly. From the four-lane in Wise, take US-23 South toward Big Stone Gap. Travel approximately 10 miles and take the Big Stone Gap exit. Follow US-23/Orby Cantrell Hwy toward Big Stone Gap. Continue past Mountain Empire Community College and turn right onto Artesian Well Hollow Road. Continue |
| High School | Union |
| City | Big Stone Gap |
| MLS Area | 506 - Wise County |
| Elementary School | Powell Valley |
| Home Warranty Y/N | false |
| Middle/Junior High School | Powell Valley |
| Property Condition | Average |
| MLS Area Minor | 506 - Wise County |
| Structure Type | House |
| Standard Status | Active |
| Conventional | true |
| FHA | true |
| Vinyl Siding | true |
| Cash | true |
Interior Features
| Interior Amenities | Open Floorplan,Shower Only |
|---|---|
| Basement | Crawl Space |
| Flooring | Laminate |
| Air Conditioning Y/N | true |
| Heating Y/N | true |
| Window Features | Double Pane Windows |
| Laundry Features | Electric Dryer Hookup,Washer Hookup |
| Total Bedrooms | 2 |
| Total Baths | 1 |
Exterior Features
| Parking Features | Gravel |
|---|---|
| Water Source | Public |
| Foundation Details | Block |
| Building Area Total | 768 |
| Lot Dimensions | irregular |
Amenities
- Foreclosure
- Views
- Short Sale
- New Construction
- Adult 55+
- Lease To Own
- No HOA Fees
- Furnished
- Primary On Main
- Air Conditioning
- Seller Finance
- Green
- Fixer Upper
- Horse
- Golf
- Fireplace
- Deck
- Garage
- Basement
- Pool
Property vs Single Family Average in 24219
Price
Taxes
Year Built
 Tennessee Virginia Regional MLS All information deemed reliable but not guaranteed. All properties are subject to prior sale, change or withdrawal. Neither listing broker(s) or information provider(s) shall be responsible for any typographical errors, misinformation, misprints and shall be held totally harmless. Listing(s) information is provided for consumer's personal, non-commercial use and may not be used for any purpose other than to identify prospective properties consumers may be interested
