
Primary on Main



Address
703 N Mountain View Circle, Johnson City, TN
Price
$ 1,230,000
Property Attributes
- MLS#10001427
- TypeSingle Family
- Listing Status Active
- CountyWashington
- CityJohnson City
- AreaNE Johnson City
- NeighborhoodHillrise Woods
- Zip37601
- Style
- Year Built1975
- Taxes$ 8250
- Price$ 1,230,000
- Bedrooms5
- Full Bathrooms3
- Half Bathrooms2
- Sqr Footage4028
- Lot Size1.32 Acres
Data Source:
Tennessee Virginia Regional MLS (NETAR)
Property Description
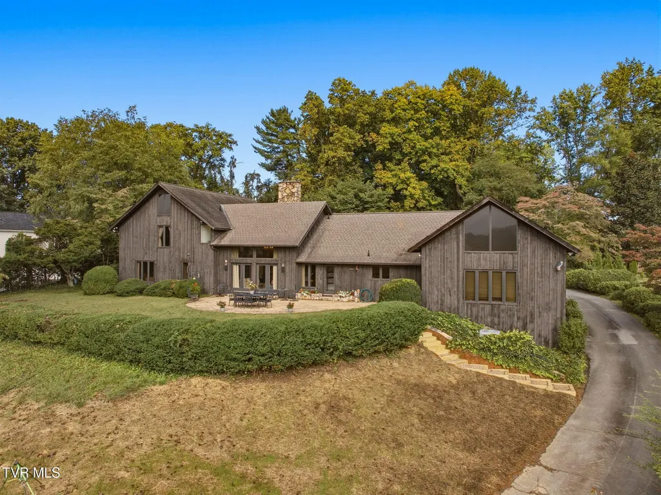
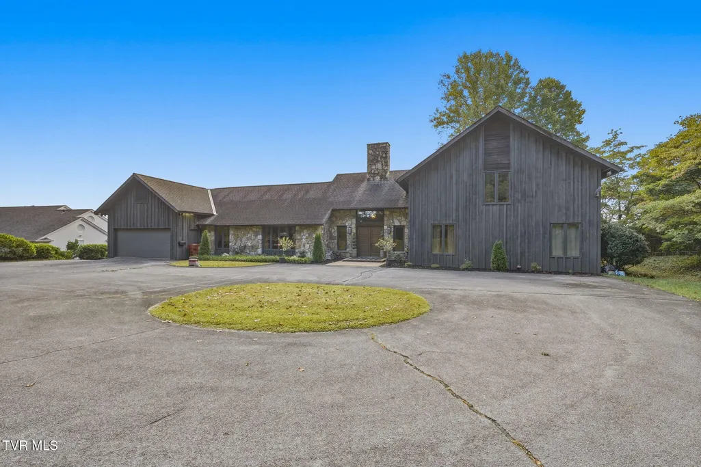
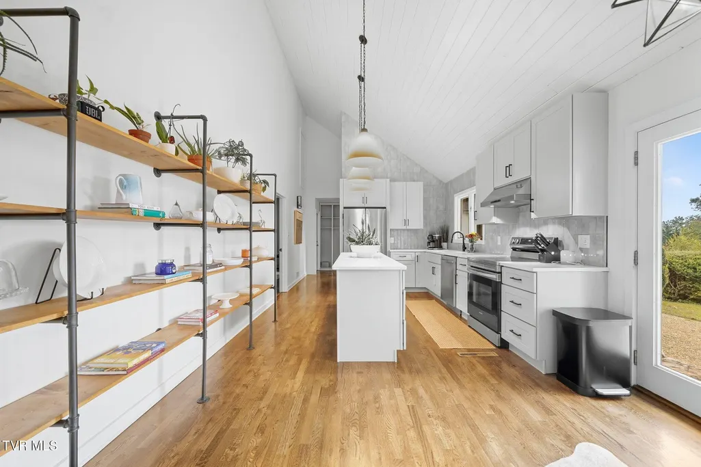
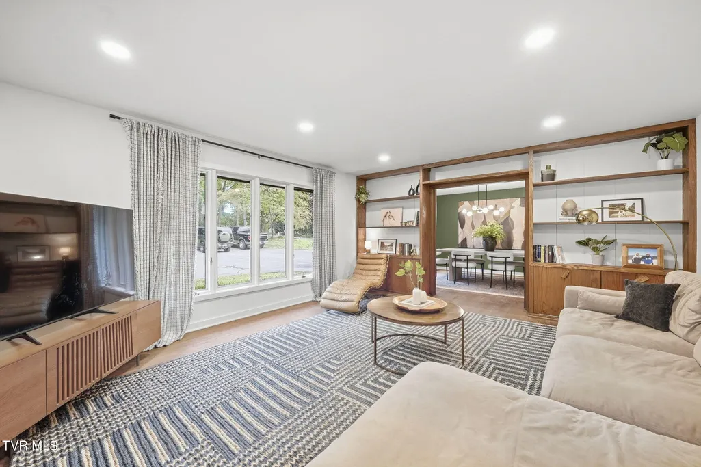
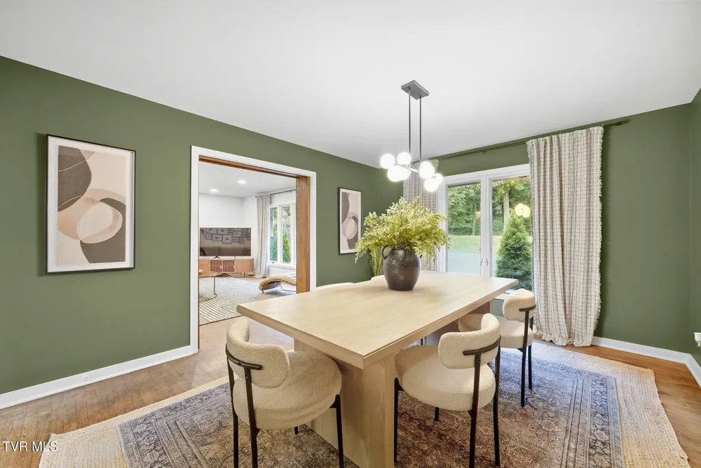
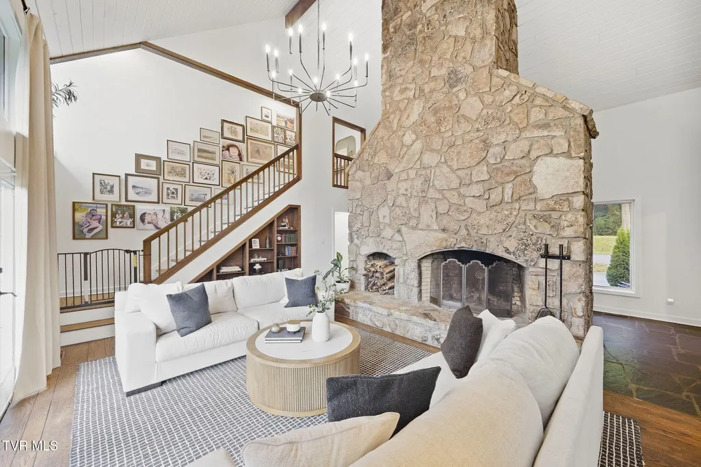
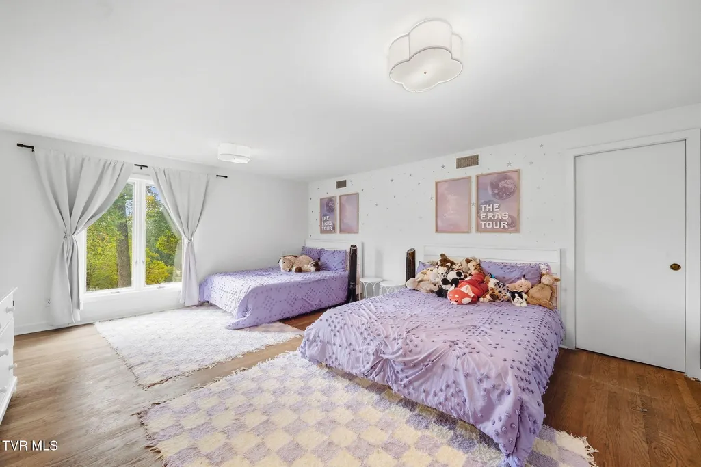
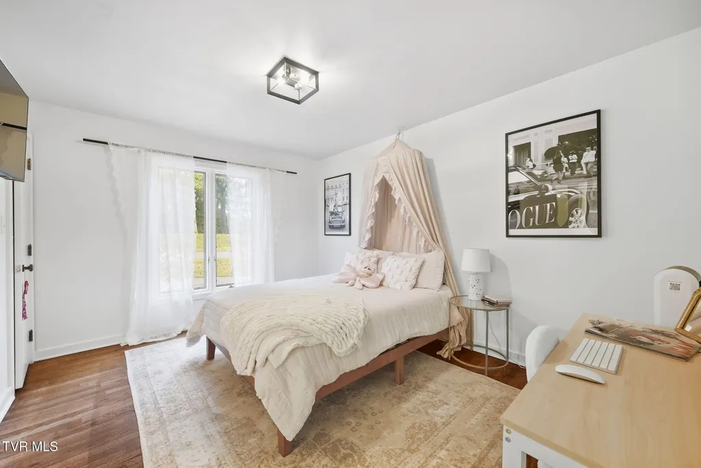
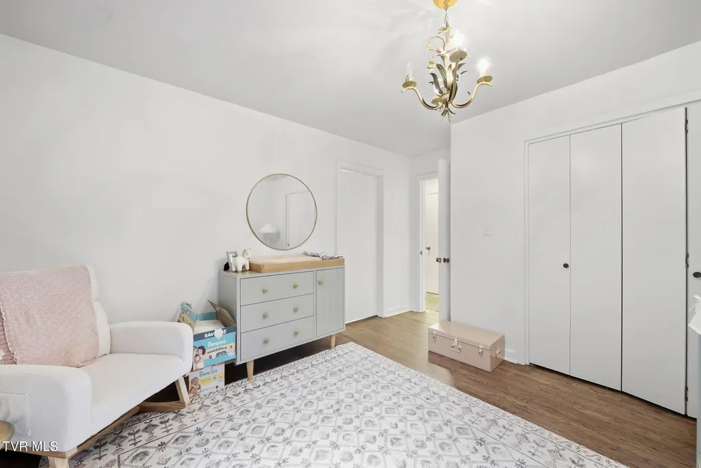
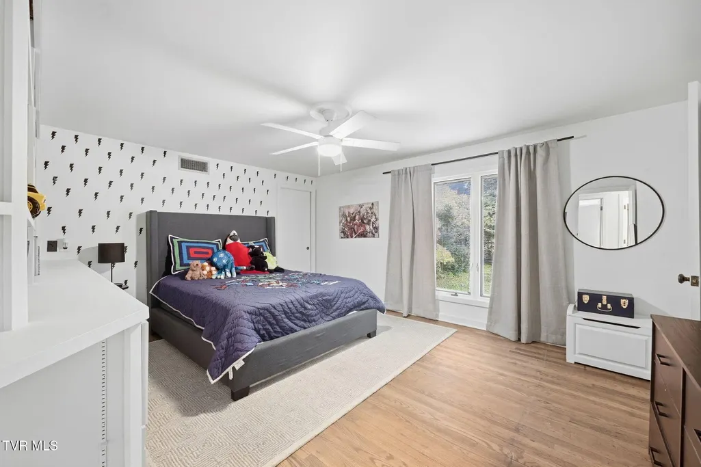
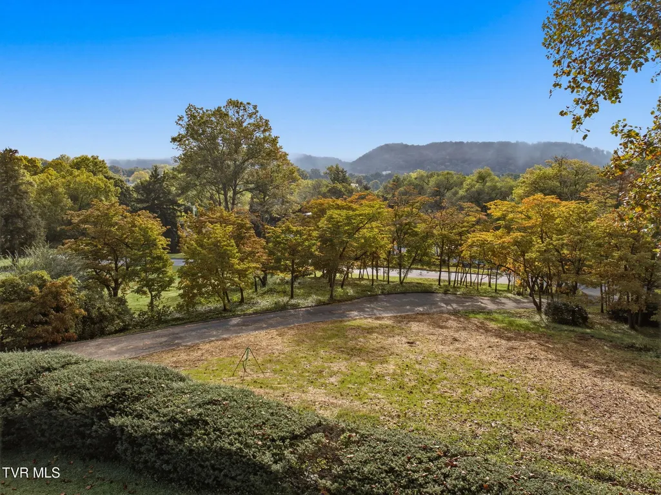
First time on the market, this distinctive 5-bedroom, 4-bathroom residence sits on approximately 1.3 acres in the heart of the sought-after Gump Addition -- Johnson City's original planned neighborhood, laid out in 1927 and currently under consideration for the National Register of Historic Places. Designed by the respected local architectural firm of Charles Abernethy and Walter Robinson, the home offers sweeping mountain views, stunning sunrises, custom built-ins, a beautiful stone fireplace, and expansive windows that fill the interior with natural light. Set within a welcoming, tree-lined neighborhood known for its strong sense of community and walkable charm, just minutes from downtown Johnson City and ETSU, this is a rare opportunity to own a truly special piece of Johnson City.
| Elementary School | Middle School | High School |
|---|---|---|
| Fairmont Elementary School | Indian Trail Middle School | Science Hill High School |
| Price History | |
|---|---|
| 9/26/2026 | Listed $1,230,000 |
General Features
| Sewer | Public Sewer |
|---|---|
| Heating | Central,Electric,Fireplace(s),Heat Pump,Hot Water |
| Cooling | Ceiling Fan(s),Central Air |
| Utilities | Cable Available,Electricity Available,Water Available |
| Roof | Shingle |
| Appliances | Built-In Electric Oven |
| Zoning | residential |
| Garage Spaces | 2 |
| Security Features | Fire Alarm,Smoke Detector(s) |
| Construction Materials | Wood Siding |
| Year Built | 1975 |
| Topography | Level, Sloped |
| Property Subtype | Single Family Residence |
| County | Washington |
| New Construction | false |
| Property Type | Residential |
| Association Amenities | Landscaping |
| HOA | false |
| Attached Garage | false |
| Subdivision Name | Hillrise Woods |
| Total Rooms | 16 |
| Full Baths | 3 |
| Status | Active |
| Directions | I26W take exit 23. RIGHT onto E. Market Street. LEFT on Baxter. Right on E. 10th Avenue. Continue to N MTN View Circle. House on Left |
| High School | Science Hill |
| City | Johnson City |
| MLS Area | 302 - NE Johnson City |
| Lot Size Units | Acres |
| Lot Size Square Feet | 57499.2 |
| Elementary School | Fairmont |
| Home Warranty Y/N | false |
| Current Financing | Conventional |
| Middle/Junior High School | Indian Trail |
| Property Condition | Above Average |
| MLS Area Minor | 302 - NE Johnson City |
| Structure Type | House |
| Standard Status | Active |
| Conventional | true |
| Wood siding | true |
| Cash | true |
| Existing_sp_Finance_co_Conventional2 | true |
Interior Features
| Interior Amenities | Primary Downstairs,Built-in Features,Eat-in Kitchen,Entrance Foyer,Granite Counters,Kitchen Island,Pantry,Remodeled,Walk-In Closet(s) |
|---|---|
| Basement | Crawl Space |
| Flooring | Hardwood,Tile |
| Fireplace Features | Den,Stone |
| Air Conditioning Y/N | true |
| Heating Y/N | true |
| Window Features | Double Pane Windows |
| Fireplace Y/N | true |
| Half Baths | 2 |
| Laundry Features | Electric Dryer Hookup,Washer Hookup |
| Total Bedrooms | 5 |
| Total Baths | 5 |
| Attic Floored | true |
Exterior Features
| Parking Features | Driveway,Asphalt,Circular Driveway |
|---|---|
| Water Source | At Road |
| Lot Size Area | 1.32 |
| Foundation Details | Block |
| Building Area Total | 4028 |
| Lot Dimensions | 395x140 irr |
| Lot Size Acres | 1.32 |
| Door Features | Sliding Doors |
Amenities
- Foreclosure
- Views
- Short Sale
- New Construction
- Adult 55+
- Lease To Own
- No HOA Fees
- Furnished
- Primary On Main
- Air Conditioning
- Seller Finance
- Green
- Fixer Upper
- Horse
- Golf
- Fireplace
- Deck
- Garage
- Basement
- Pool
Property vs Single Family Average in 37601
Price
Taxes
Year Built
 Tennessee Virginia Regional MLS All information deemed reliable but not guaranteed. All properties are subject to prior sale, change or withdrawal. Neither listing broker(s) or information provider(s) shall be responsible for any typographical errors, misinformation, misprints and shall be held totally harmless. Listing(s) information is provided for consumer's personal, non-commercial use and may not be used for any purpose other than to identify prospective properties consumers may be interested
